










37849 Bear View Circle

$ 785,000

Murrieta, CA 92562

Active

2 Beds, 2 Baths, 1,631 sq. ft.

Listed: 07/25/2026


Listed By Charlotte Dehesa (DRE# 01385718) at Charlotte T. De Hesa (714-931-4663).


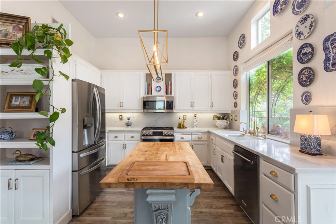
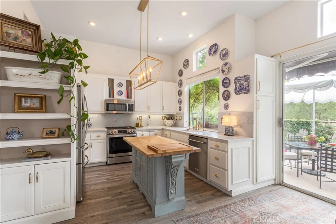
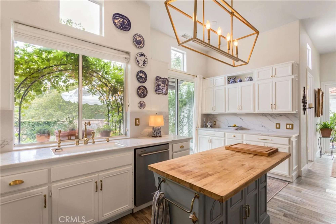
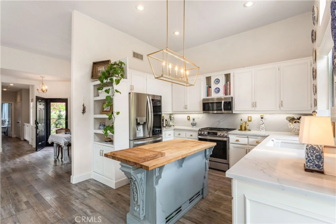
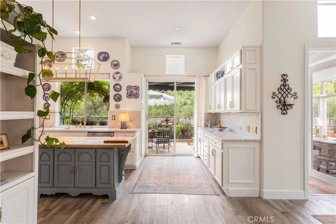
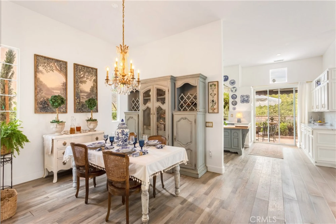
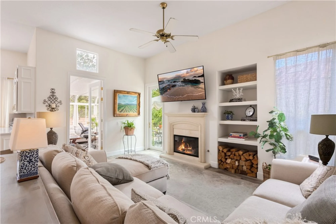
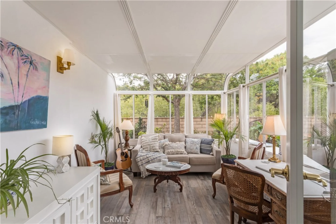
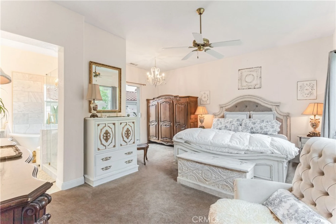
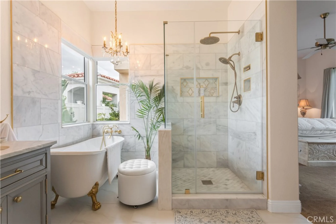
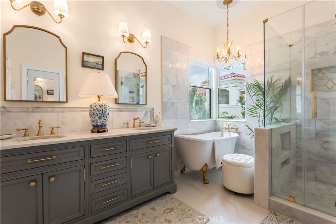
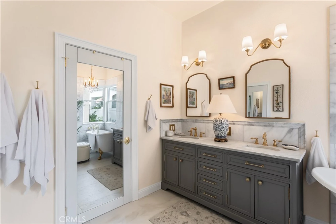
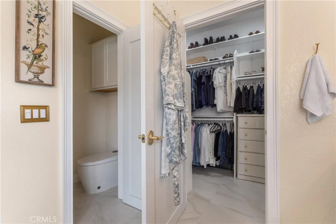
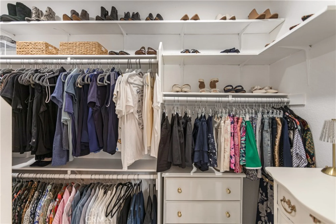
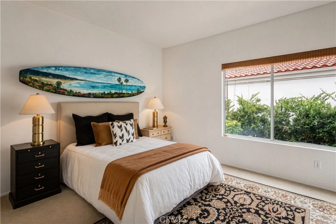
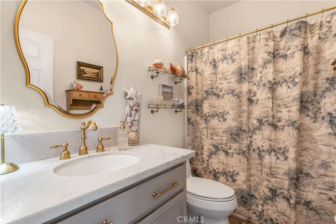
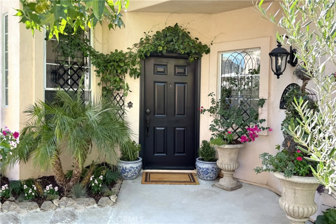
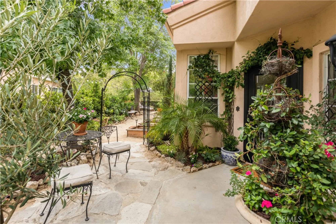
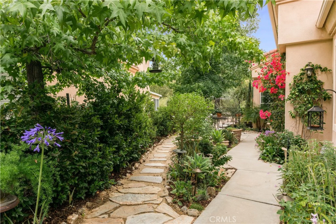
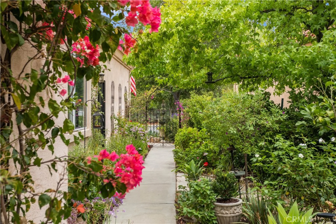
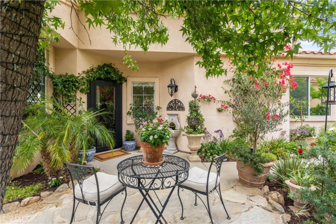
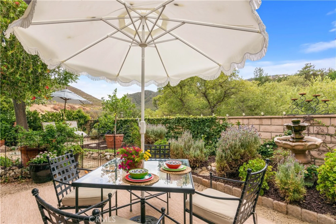
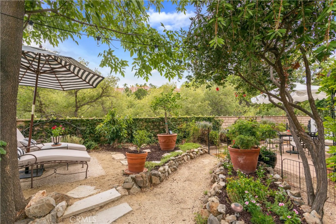
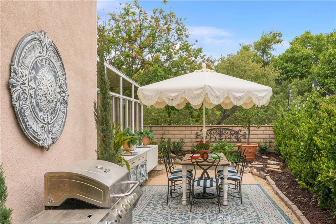
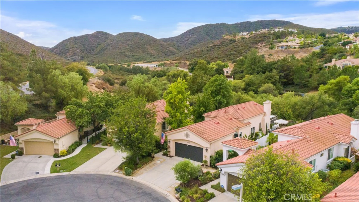
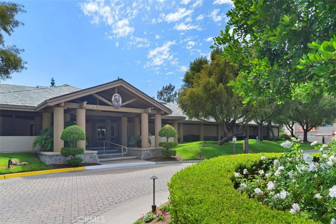
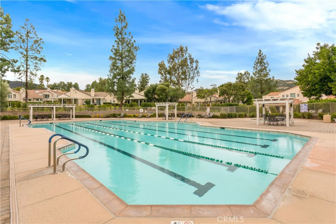
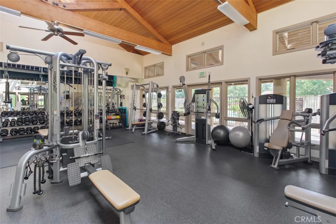
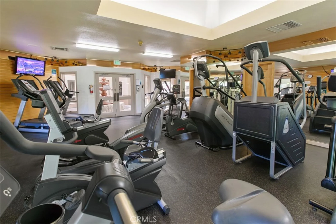
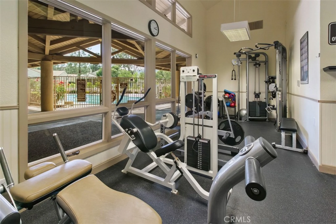
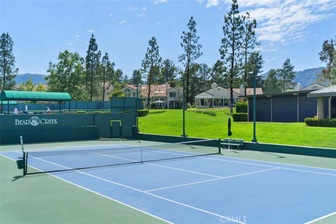
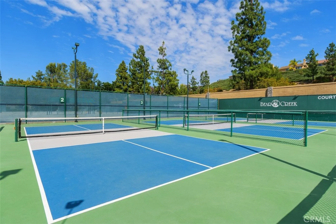
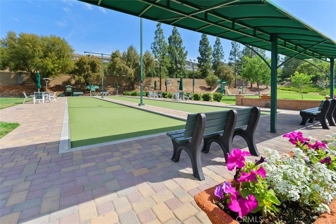
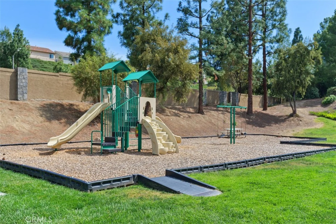
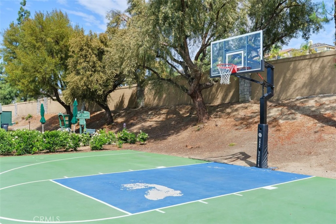
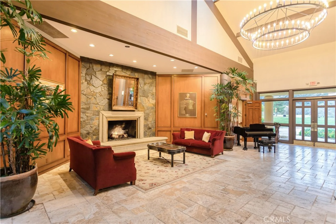
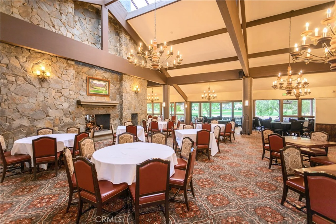
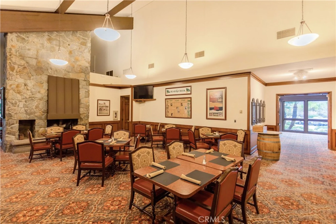
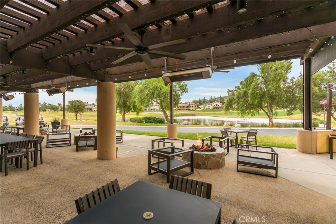
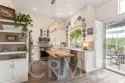
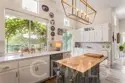
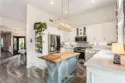
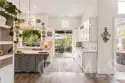
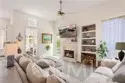
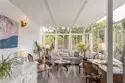
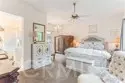
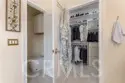
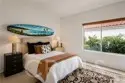
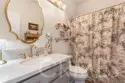
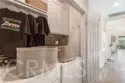
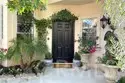
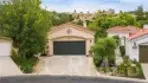
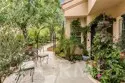
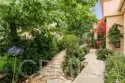
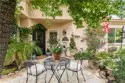
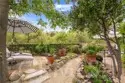
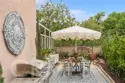
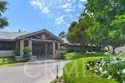
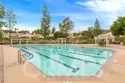
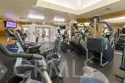
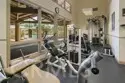
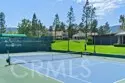
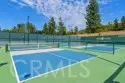
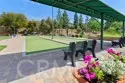
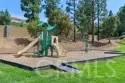
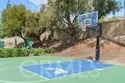
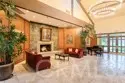
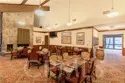
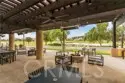
Welcome to 37849 Bear View Circle, a detached condo single story located in the highly desirable gated, golf course community of Bear Creek. This home is located in the Retreat & encompasses 1631 square feet with 2 bedrooms, 2 baths & a flex sunroom that can be used as an office, guest room or gym. This free standing home’s open floor plan is perfect for entertaining in your designer kitchen with quartz countertops, updated cabinetry, wood butcher block island and designer lighting. As you walk up to the front door, you feel as if you are in an enchanted secret garden and you step inside into a beautiful space flooded with natural light. The home has recently been updated with brand new luxury vinyl flooring in the main living spaces & a spa-like primary suite bathroom. The newly renovated primary bathroom is outfitted with a stand alone claw foot tub, Carrara marble countertops, an expansive Carrara marble shower with dual shower heads and custom cabinetry. The newly expanded walk-in closet includes recessed lighting. The family room has 2 new french doors. One leads to the flex space/guest room, giving you expansive panoramic views of the beautiful outdoor trees and mountains. The other french door takes you to your outdoor dining and garden space, where you can enjoy a game of bocce ball or corn hole. Step outside to the ultimate outdoor paradise with 2 al fresco dining areas, iron fencing, water features, fruit trees and vegetable/flower gardens with various areas sectioned off for pure enjoyment. The backyard is beautifully spacious & easily maintained with drip systems throughout. The yard is private and highly secure with custom designed wrought iron gates flanking the front of house, and it truly is a Mediterranean retreat. Bear Creek is an amazing gated community with countless amenities that includes 24/7 security patrol, a community center with weight rooms, cardio rooms, Olympic size heated swimming pool, spa, 5 tennis courts, 7 Pickleball courts, Bocce ball courts, locker rooms, sauna rooms, an event room with kitchen and more. The community also provides many social events and activities throughout the year & the Golf Club has social and golf memberships available. The Retreat has the lowest HOA fees of all the condo sub associations in Bear Creek with low taxes. This home is located near the south gate for quick entry and exit for your convenience. Make an appointment today as you will not be disappointed with this gem of a home!

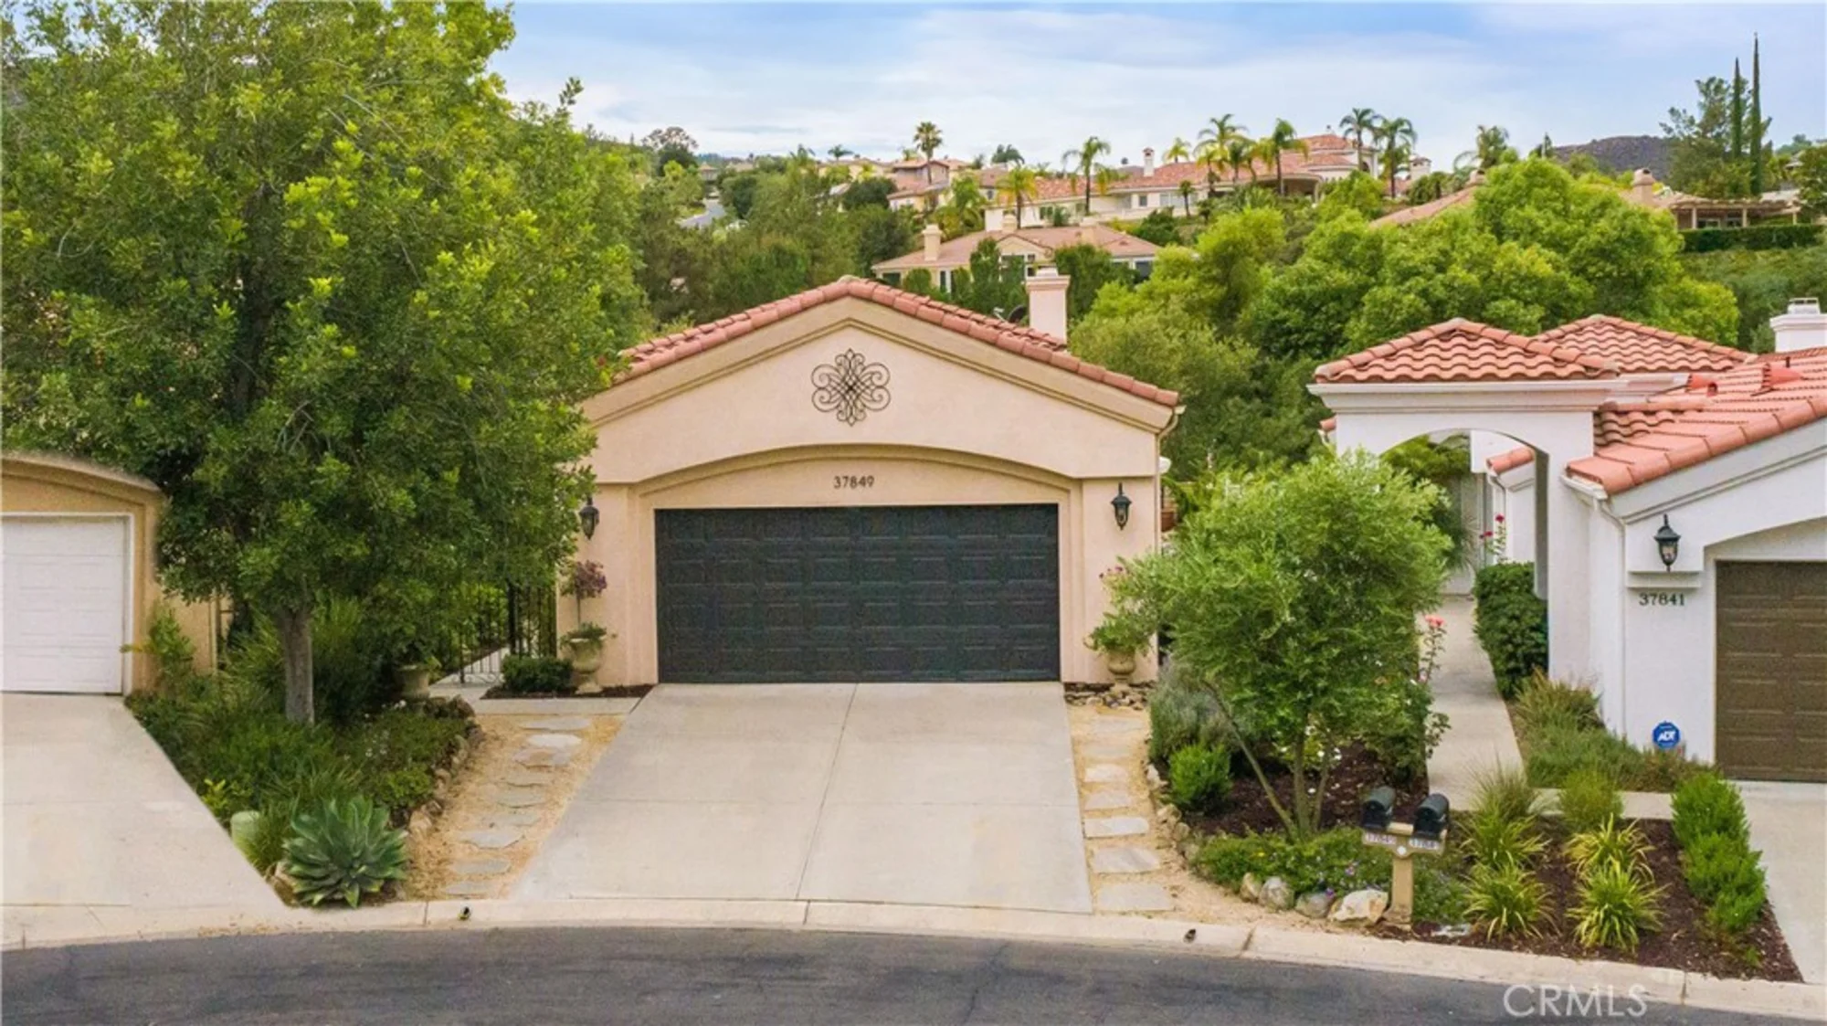
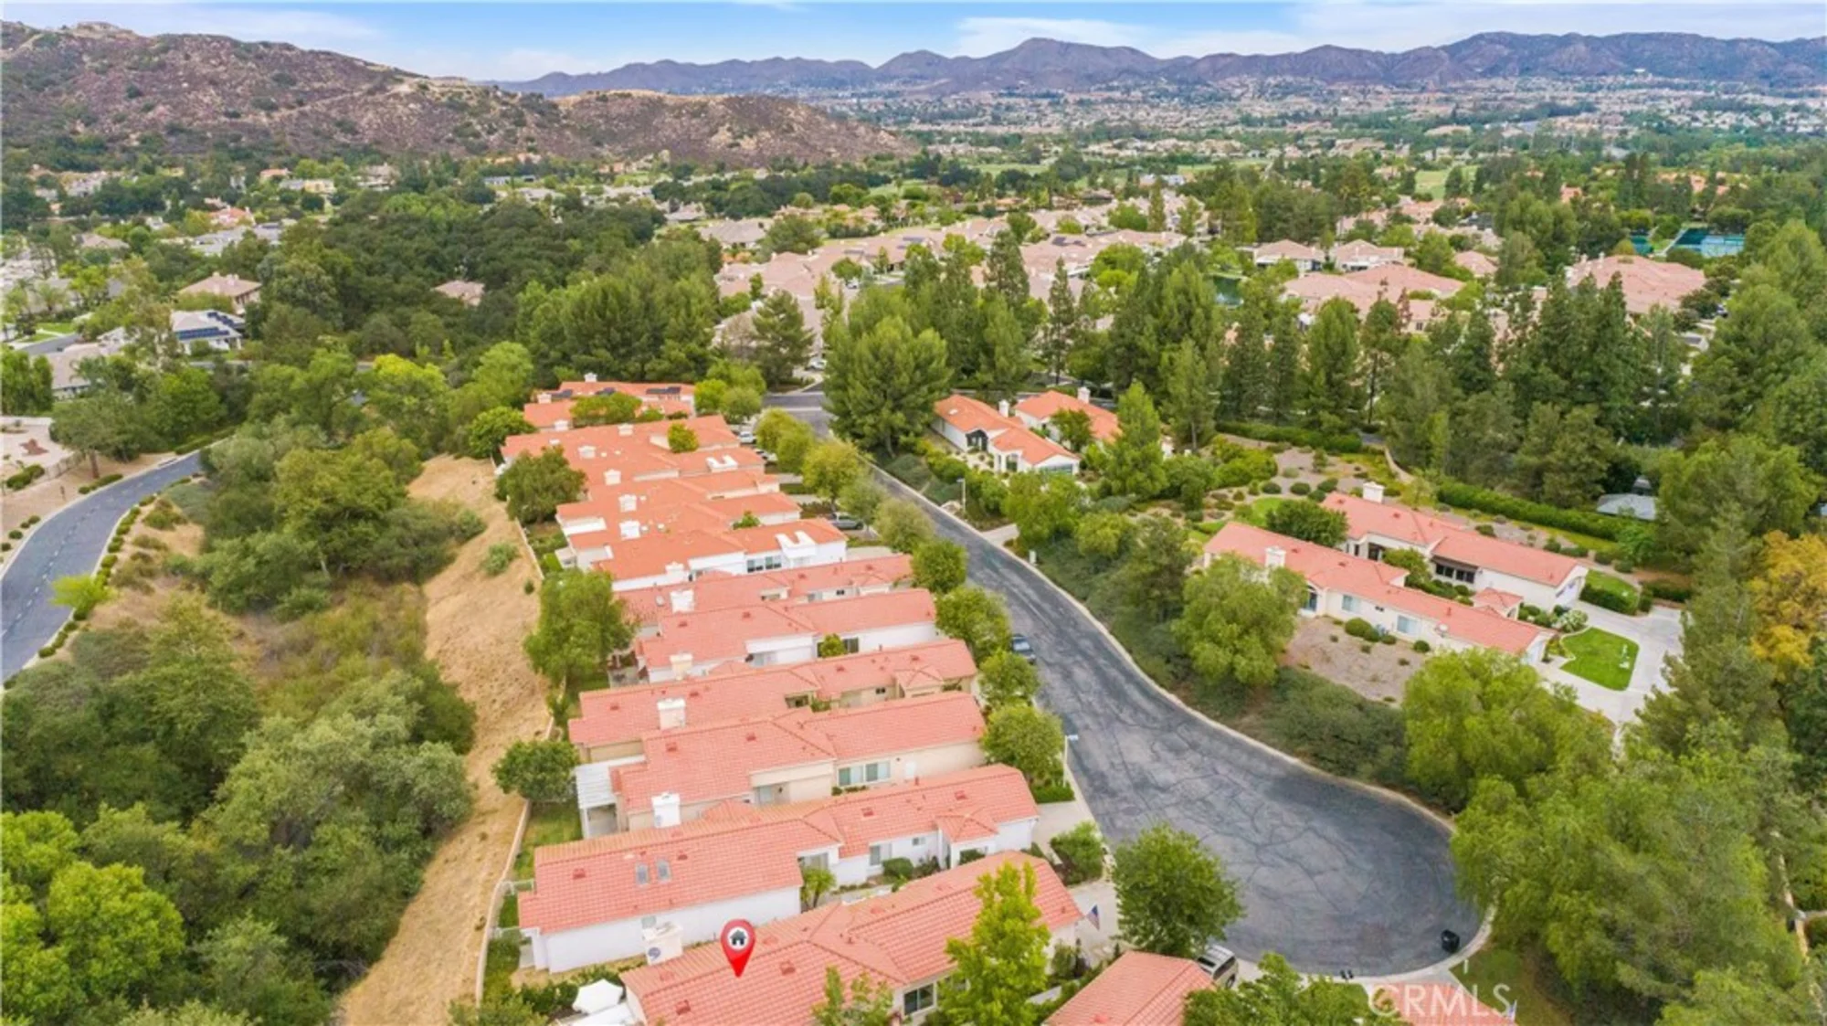
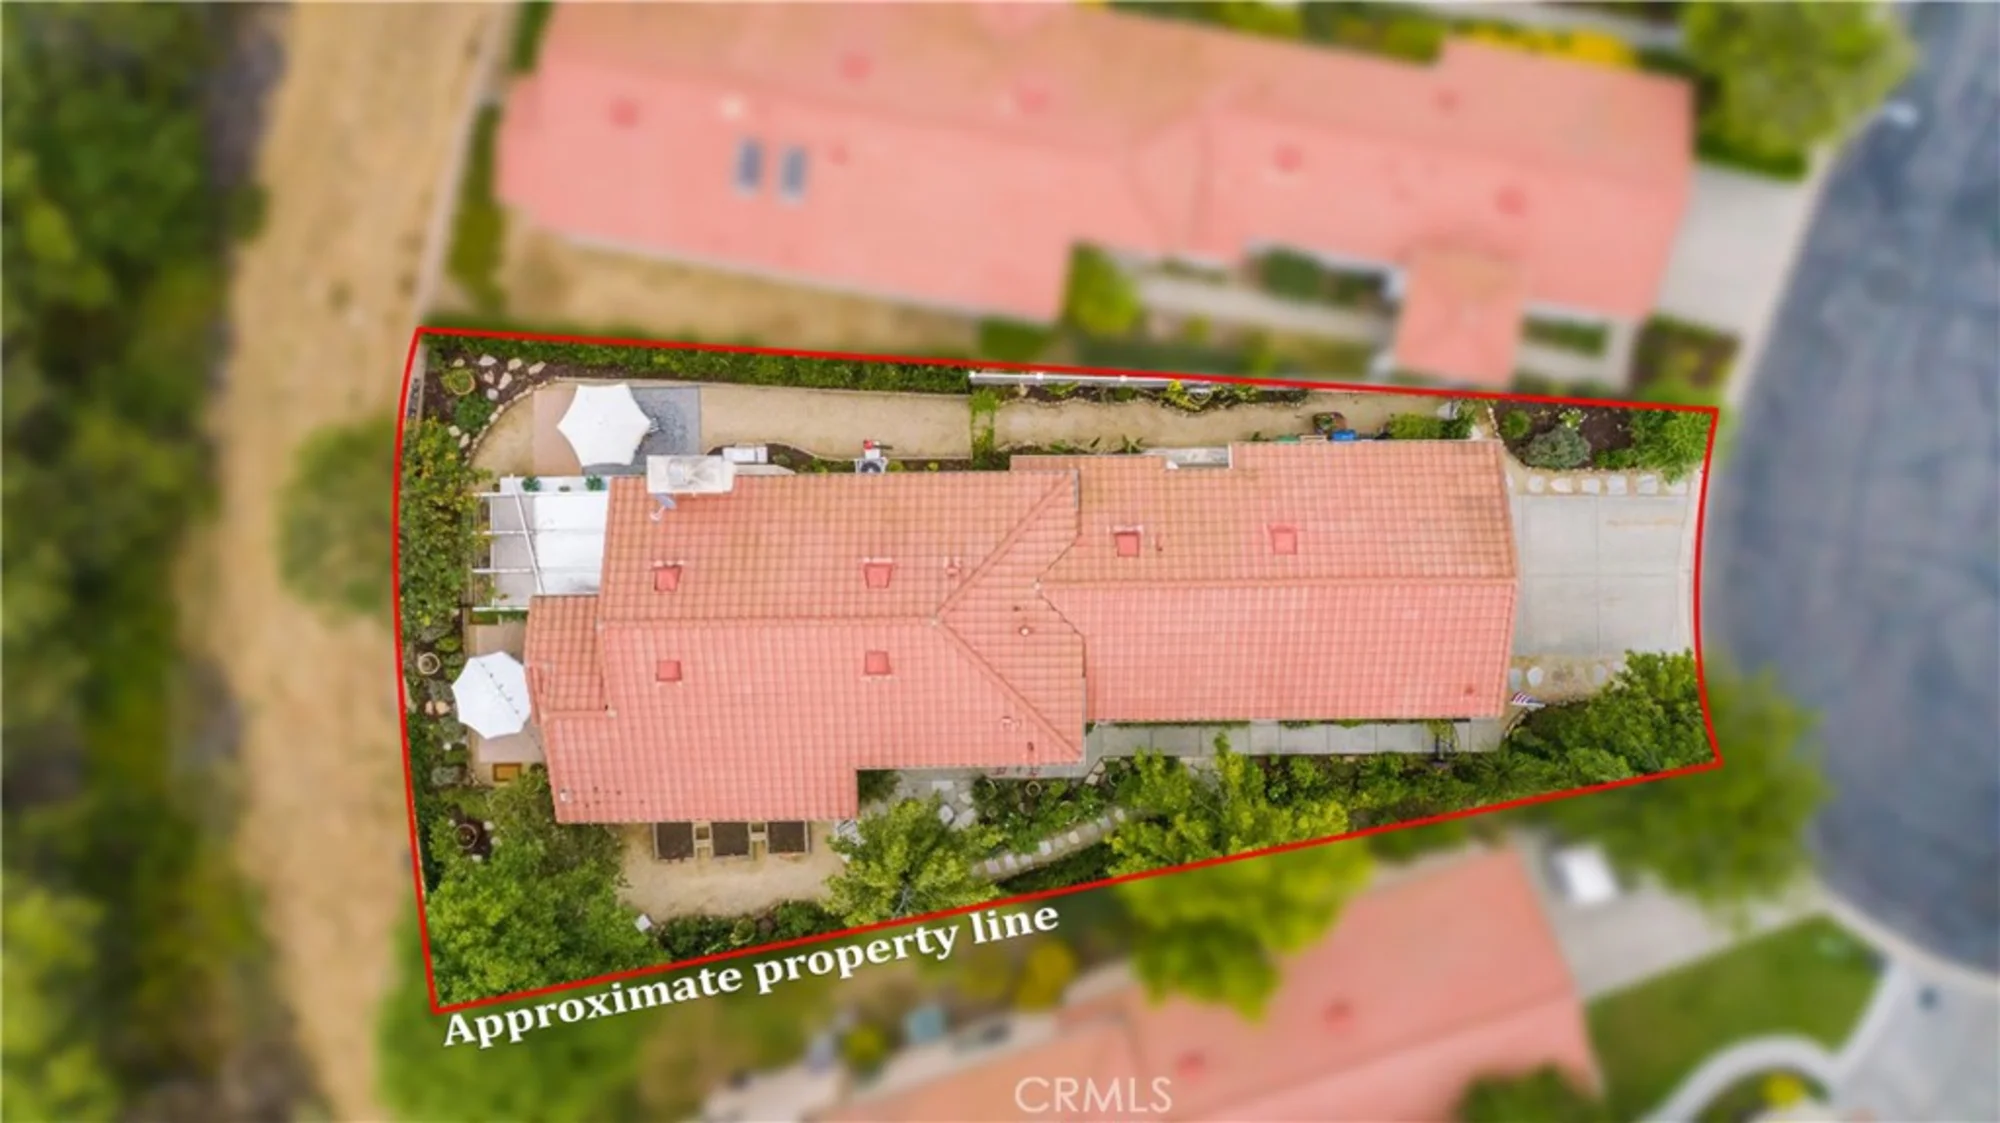
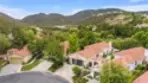
Aerial View:

Quick Facts:

  • Home Size: 1,631 sq.ft.
  • Price/sq.ft.: $481.30
  • Lot Size: 3,920 sq.ft.
  • Built in 1997
  • Garages Spaces: 2
  • Fireplace
  • Pool

Map:

Property Details:

Assessor’s Parcel Number 904334018
Homeowner’s Association BEAR CREEK
Last Modified July 30th at 4:30am
Listing Status Active
Price Per Sq. Ft. $481.30
Property Type Condominium
Sewage System Public Sewer
Style Mediterranean
Utilities Natural Gas Connected, Phone Available, Sewer Connected, Cable Available, Electricity Connected, Water Connected
Water Source Public
Year Built 1997
HOA Dues $670.00

Interior Features:

Appliances Tankless Water Heater, High Efficiency Water Heater, Gas Oven, Free-Standing Range, Convection Oven, Gas Cooktop, Water Purifier, Water Line to Refrigerator, Ice Maker, ENERGY STAR Qualified Appliances, Built-In Range, Refrigerator, Freezer, Disposal, Gas Range, 6 Burner Stove, Dishwasher, Vented Exhaust Fan, Microwave, ENERGY STAR Qualified Water Heater
Bathrooms 2 full baths
Bedrooms 2
Cooling Electric, Central Air, Wall/Window Unit(s)
Fireplace Family Room
Floorspace 1,631 sq. ft.
Floor Carpet, Laminate
Heating Central
Interior Features Copper Plumbing Partial, Block Walls, High Ceilings, Ceiling Fan(s), Pantry, Recessed Lighting, Open Floorplan, Stone Counters
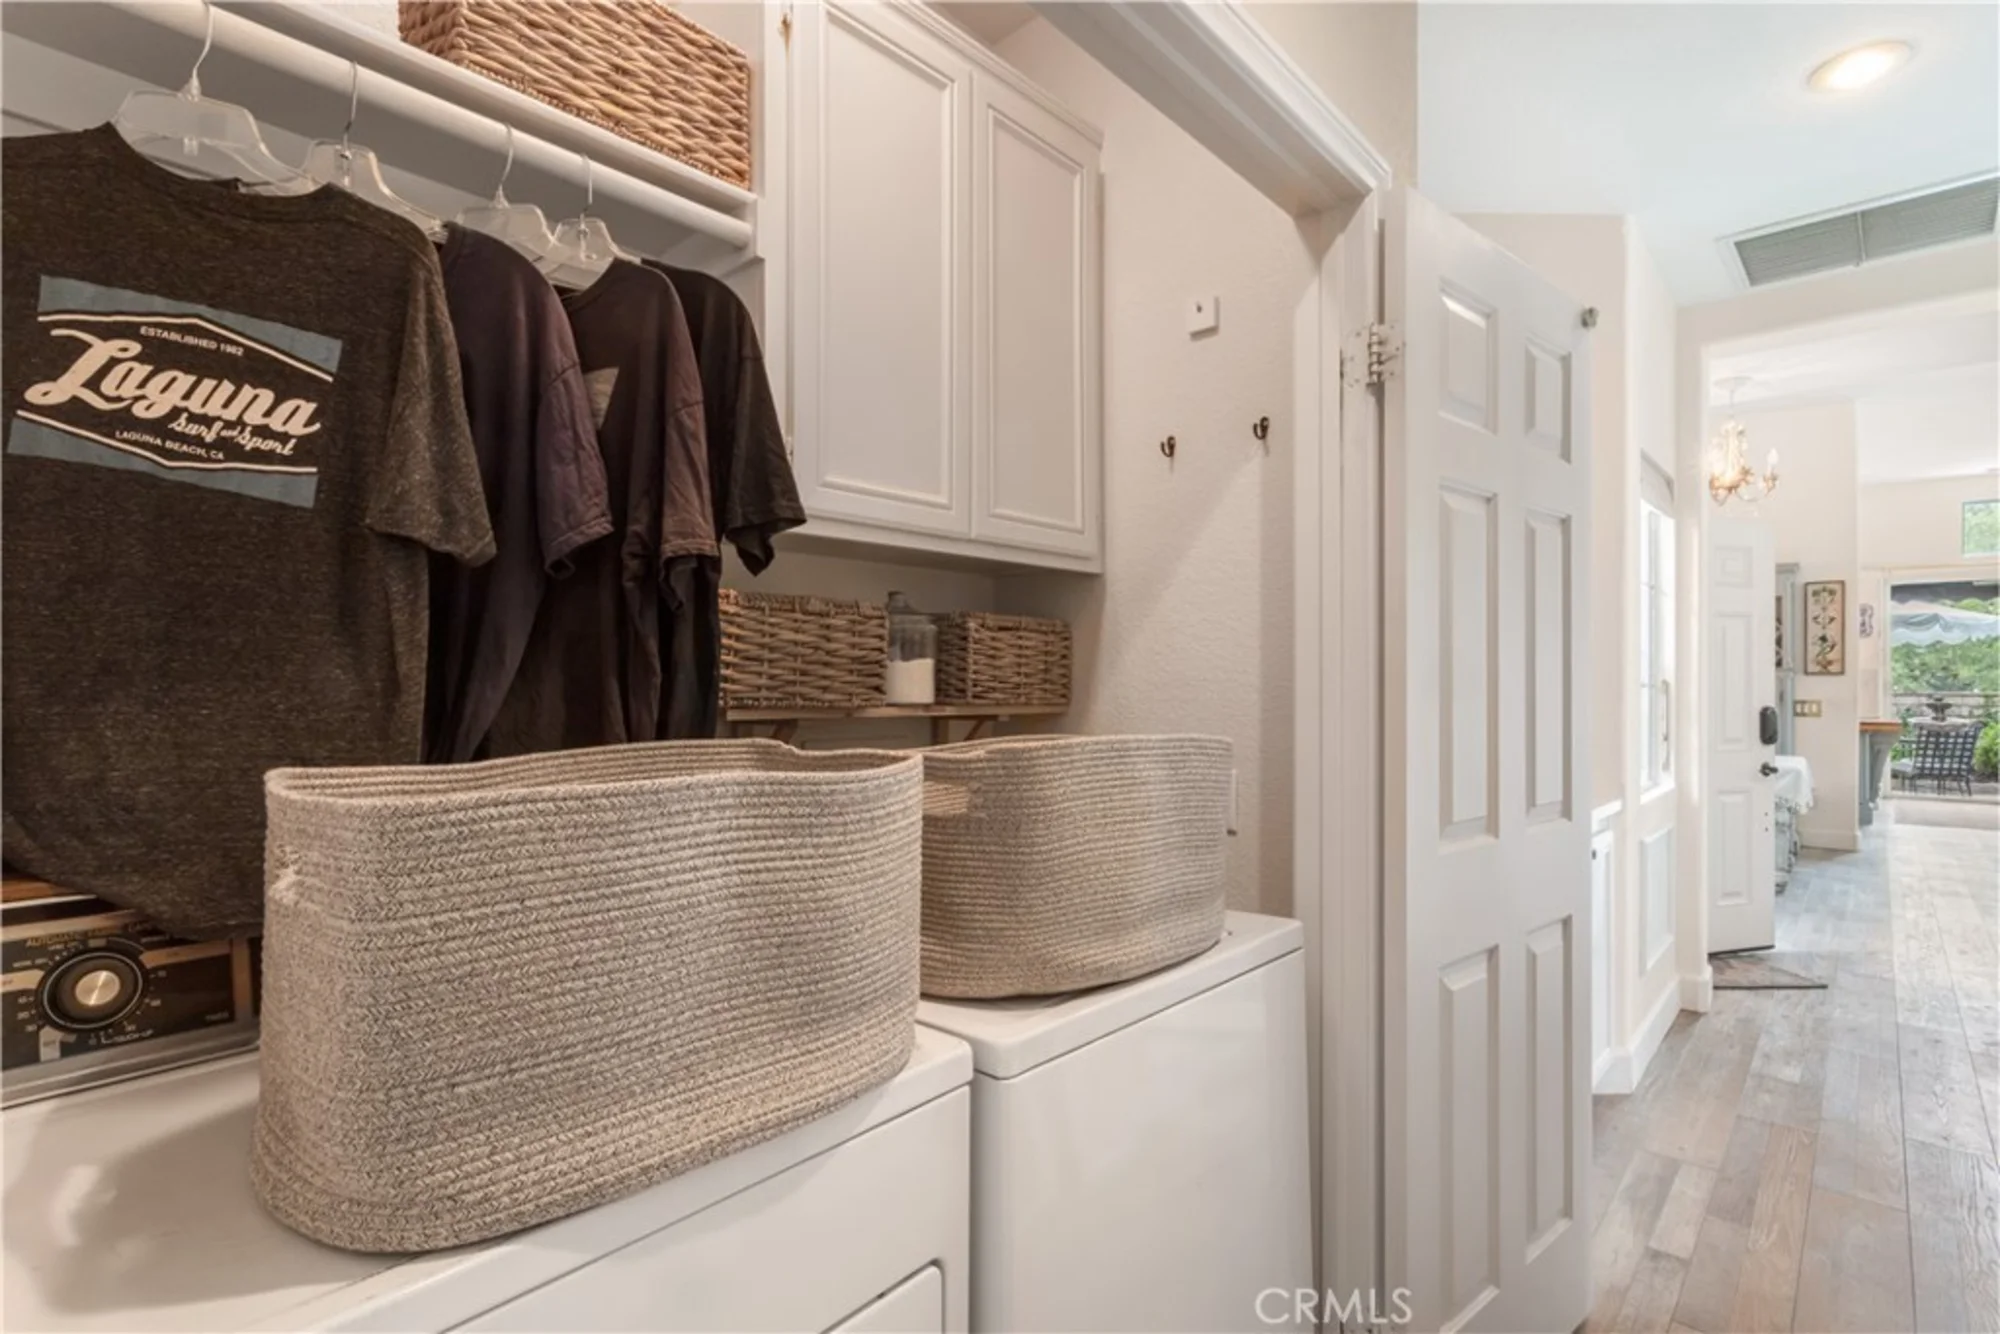
Laundry Facilities Inside, Gas Dryer Hookup, In Closet

Exterior Details:

Acres 0.09
Fence Block, Wrought Iron
Lot Size 3,920 sq. ft.
Garage Spaces 2
Parking Garage, Direct Garage Access, Driveway, Garage - Two Door
Patio Front Porch, Patio Open, Stone, Patio, Wrap Around
Pool Features Association, Community
Roofing Tile
Spa Features Association, Community
View Mountain(s), Trees/Woods, Courtyard, Hills

School Information:

School District Murrieta
Elementary School Cole Canyon
Junior High School Thompson
High School Murrieta Valley

Nearby Schools in Murrieta

School Name Parent Rating Distance Map

0.9 mi.

2.1 mi.

2.0 mi.

School data provided by GreatSchools. School service boundaries are intended to be used as reference only. To verify enrollment eligibility for a property, contact the school directly.



Updated: 2026-07-30 04:30:46

Any questions? Contact Tom Bashe.